



VCANUS 3D Measurement Solutions for Smart Manufacturing
Custom Robotic Scanning. Data-Driven Insights.
VCANUS delivers cutting-edge 3D measurement solutions by integrating a range of optical 3D measurement devices with robotic automation and VURT-X for fully automated, high-efficiency dimensional analysis. Depending on the target and purpose, we select and configure the optimal device — from optical full-field scanners (e.g., Zeiss ATOS5) to 2D/3D profile displacement sensors — combined with VCANUS’s robotic expertise and advanced software, enabling manufacturers to capture precise 3D data, analyze dimensional variations, and make data-driven decisions for process optimization. With customizable robotic setups and AI-powered analytics, we empower you to digitize complex geometries, automate workflows, and gain actionable insights—enhancing quality, efficiency, and productivity in your production environment.
Why VCANUS 3D Measurement?
VCANUS enables manufacturers to:
- Digitize complex part geometries using 3D measurement devices mounted on industrial robots or cobots.
- Automate measurement workflows with VURT-X, reducing cycle times and eliminating manual intervention.
- Analyze measurement data with statistical tools and AI models to identify trends, correlations, and process deviations.
- Apply production-specific tolerances to automatically classify parts based on predefined control limits.
- Seamlessly integrate with MES, ERP, and CAD systems for closed-loop quality management.
Our solutions are designed for flexibility, precision, and intelligence, delivering real-time insights that drive continuous improvement.
Measurement Devices — The Right 3D Sensor for Every Purpose
VCANUS selects and combines two measurement modalities according to the target, precision, and environment. Zeiss ATOS5 is one of these devices, applied when optical full-field scanning is required.
Optical Full-Field Scanner — Zeiss ATOS5 Series
Using structured (blue) light, it captures high-density full-field data of up to 12 million points per scan, contactless. It rapidly digitizes the entire surface of complex geometries, and the model can be selected by measurement volume: ATOS 5 / ATOS 5 for Airfoil / ATOS 5X / ATOS LRX.
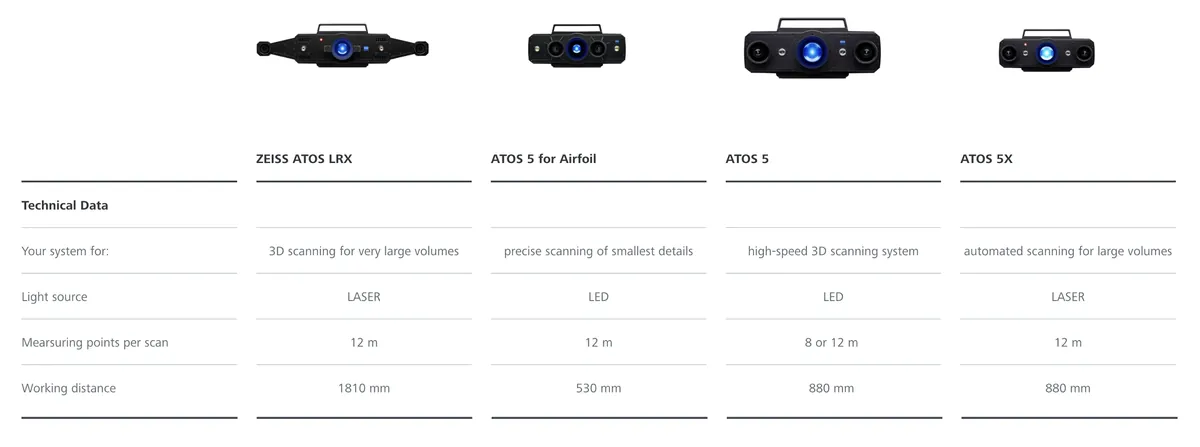
Key advantages:
- High-resolution 3D data for detailed part analysis
- Blue light and laser technology for stable measurements in industrial environments
- Fast data acquisition (millions of points per second)
- Compatibility with ZEISS INSPECT, PolyWorks, and VCANUS analytics software
2D/3D Profile Displacement Sensor — Inline Shape & Height Measurement
Using the laser light-section method, it measures the surface height (Z) profile and scans the line across to build a full-field 3D height map. Since it discriminates height differences regardless of color or pattern, it reliably detects fine unevenness and dents even within the same color family, making it well suited for high-speed inline inspection.
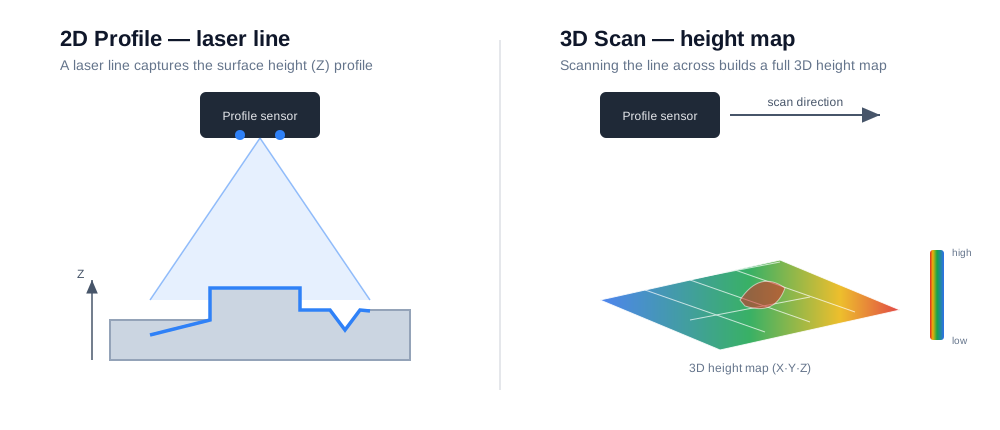
Key advantages:
- Quantitative inspection of height, depth, step, and volume
- Stable 3D detection unaffected by color, pattern, or focus
- High-speed inline measurement with no software development required
- Full-field 3D inspection of large targets with wide-field heads
VCANUS Custom Robotic Measurement Solutions
1. Robot-Mounted 3D Scanning
Flexible Automation
- Mount 3D measurement devices (optical scanners or profile sensors) on 6-axis robots or cobots for adaptive scanning of complex parts.
- Custom fixturing ensures repeatable positioning and full coverage of part surfaces.
VURT-X Integration
- Automated path planning for optimal scan coverage.
- Collision avoidance and adaptive scanning for varying part geometries.
Use Cases:
- Automotive: Body panels, chassis components, and assembly verification.
- Aerospace: Airfoils, structural components, and tooling validation.
- Energy: Turbine blades, impellers, and large fabricated parts.
2. AI & Statistical Analysis Software
VCANUS provides advanced software tools to transform raw 3D data into actionable insights:
Tolerance-Based Classification
- Apply production-specific tolerances to automatically classify parts as within/outside control limits.
- Generate pass/fail reports based on positional tolerances (e.g., GD&T).

Statistical Process Control (SPC)
- Track dimensional variations over time to detect trends, shifts, or drifts.
- Correlate measurement data with process parameters (e.g., temperature, pressure) to identify root causes.
AI-Powered Anomaly Detection
- Use machine learning models to detect unexpected patterns in measurement data.
- Predict potential issues before they affect production quality.
Example Workflow (Automotive Parts Mass Production):
- Scan: Robot-mounted ATOS captures 3D data of a car body panel.
- Align: Software aligns scan data to CAD nominals.
- Analyze:
- Compare measurements against management tolerances (e.g., ±0.2 mm for critical features).
- Apply statistical models to assess process stability.
- Report:

- Automated reports highlight areas exceeding tolerances.
- Dashboards visualize trends and deviations for process engineers.
- Act:
- Adjust production parameters (e.g., fixture settings, machining paths) based on data.
3. Turnkey Robotic Measurement Cells
- ScanCell Solutions: Pre-engineered robotic cells with 3D measurement devices, VURT-X, and safety systems for plug-and-play deployment.
- Inline Measurement: Integrate 3D scanning into production lines for real-time dimensional analysis.
- Portable Systems: Mobile scanning setups for large or immovable parts (e.g., vehicle frames, ship hulls).
Success Stories


Automotive Parts Mass Production:
- 100% digital measurement of body panels in a high-volume production line.
- Error classification using position-specific tolerances, reducing manual judgment errors.
- Process optimization through measurement data-based root cause analysis, enabling targeted corrections and improved yield.
 |
 |
 |
 |
|---|---|---|---|
3D Measurement Applications
Applied across a wide range of industrial sites depending on the measurement modality.
Optical Full-Field Scanning (ATOS5) Applications
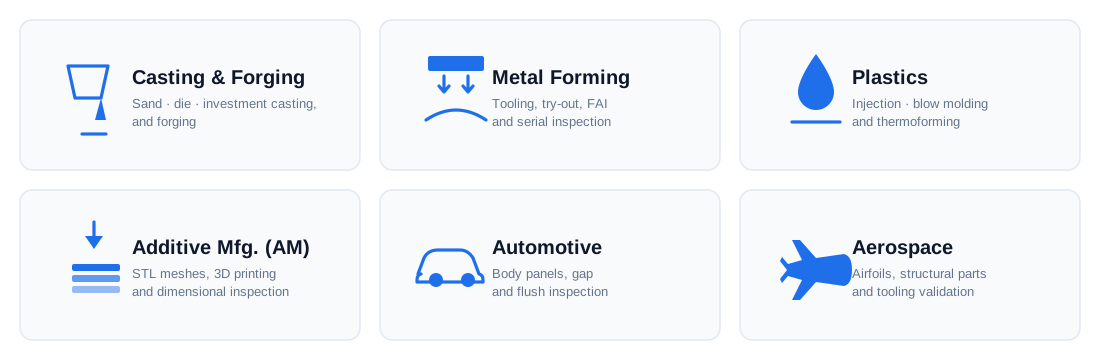
- Casting & forging: Shorter measurement and inspection times for sand casting, die casting, investment casting, and forged parts
- Metal forming: Quality control from toolmaking and try-out to first article inspection (FAI), serial inspection, and assembly
- Plastics: Shape optimization across all phases of injection molding, blow molding, and thermoforming
- Additive manufacturing (AM): High-resolution polygon meshes (STL) for 3D printing, milling, and dimensional inspection
- Reverse engineering: 3D digitization of physical shapes and CAD reconstruction
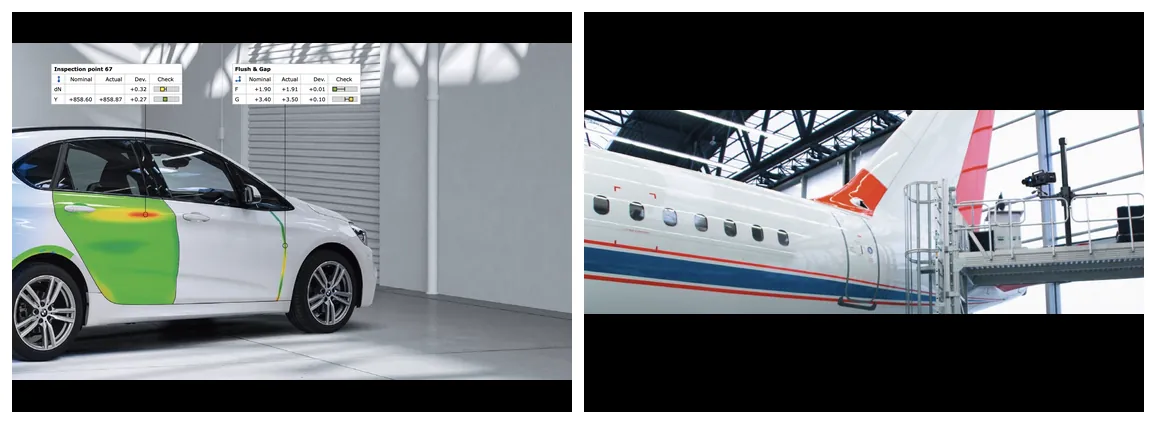
Real-world examples — automotive body panel deviation (gap & flush) inspection · aircraft structural inspection
Profile Displacement Sensor Applications (Inline 3D Inspection)
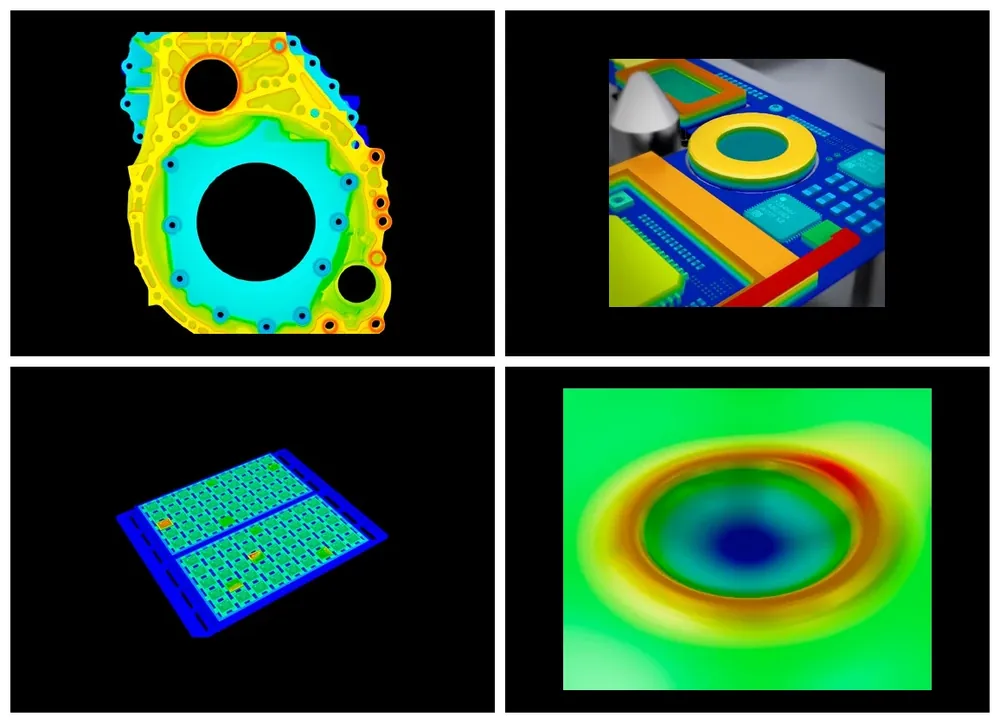
Examples: 3D measurement & inspection results across parts — shape, height, and deformation quantified as color maps
- Dimensional & shape inspection: Height, depth, step, volume, width, thickness, flatness, angle, deformation
- Appearance inspection: Detection of burrs, dents, foreign objects, cracks, and chipping
- Presence & assembly inspection: Lift, flip, warp, gap, and count
- Bead inspection: Breaks and dents in sealant/adhesive beads, weld bead shape
- Inline 100% inspection: Stable full-volume measurement on high-speed lines regardless of color or pattern
Why Choose VCANUS?
✅ Custom Solutions: No limitations—design systems for your unique parts and processes.
✅ Automation Expertise: VURT-X integration for unmanned, 24/7 operation.
✅ Data-Driven Insights: AI and SPC tools turn raw data into actionable improvements.
✅ Seamless Integration: Works with CAD, MES, and ERP systems.
✅ End-to-End Support: From system design to deployment and analytics.
Industries We Serve
| Industry | Application |
|---|---|
| Automotive | Body panels, chassis, assembly verification. |
| Aerospace | Airfoils, structural components, tooling. |
| Energy | Turbine blades, impellers, large fabrications. |
| Heavy Machinery | Castings, weldments, fabricated structures. |
Get Started with VCANUS 3D Measurement
Transform your manufacturing with custom 3D measurement and data intelligence:
- Discuss a pilot project tailored to your parts and processes.
- Inquire about measurement device configurations (Zeiss ATOS5 optical scanners · 2D/3D profile displacement sensors).
- Schedule a demo of our robot-based measurement solutions.
- Explore our AI-powered analytics software for your measurement data.